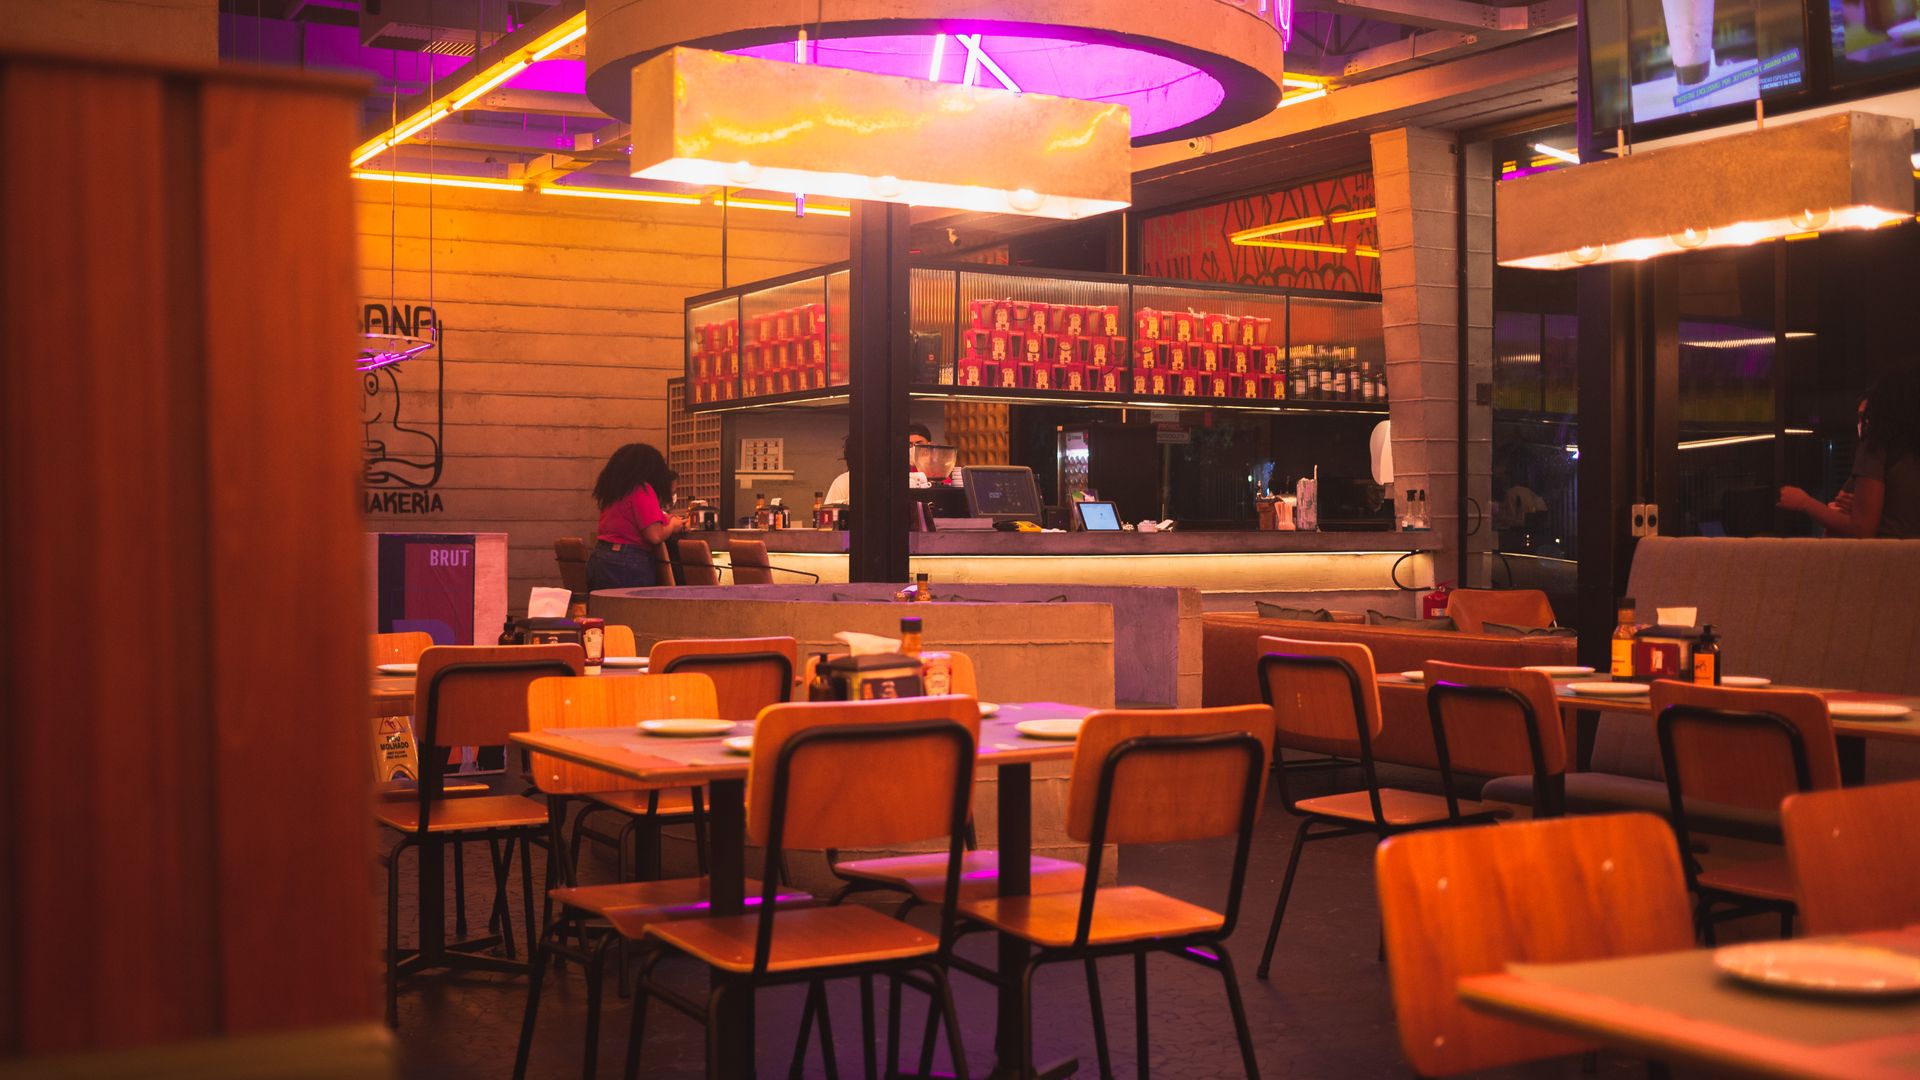
Cyprus · restaurant fit-out
Restaurant fit-out in Cyprus.Compare several quotes at once.
A restaurant fit-out is a construction project with an operating licence at the end of it, and the licence rather than the building work decides when the doors open. Sequencing the consents alongside the trades is the whole discipline, and it is where Cypriot projects most often lose a season.
- Programme-led planning
- Sector-specific contractors
- Off-season scheduling
Restaurant fit-out companies in Cyprus
- #2PromotedWaterproofed Cyprus
Waterproofing, roofing and damp work across Cyprus, with the membrane system named in the quote.
The licence is the deliverable
A restaurant fit-out ends with premises that are permitted to operate, and that is a different completion from a building that is finished.
The consents involved typically span the building work itself, the health and food hygiene requirements attaching to the premises and the operation, fire safety, and the operating licence for the business. Each sits with a different body, each has its own timetable, and several depend on physical work being complete enough to inspect.
That dependency is what makes sequencing hard. An application that requires an installed extraction system cannot be made before the system exists, so the programme has to build the thing, present it, and absorb whatever the assessment takes — and the assessment duration is not within the project's control.
The practical consequence is that the licensing schedule is drawn first and the construction programme is fitted to it, rather than the other way round. An operator working backwards from a target opening should establish, before committing to it, which consents are required, what each requires to be in place before it can be applied for, and what the current processing position is with the relevant authority.
Extraction: the constraint that decides viability
Commercial kitchen extraction is the single most common reason a unit turns out to be unsuitable for the intended menu.
The system needs a canopy sized for the equipment beneath it, a duct route with adequate cross-section and access for cleaning, fire protection along that route, and a discharge point that is acceptable in its position and height. Grease-laden vapour has to be filtered and the ductwork has to be cleanable, because it is an inspected fire risk rather than a comfort item.
In Cyprus the difficulty is usually the route and the termination. A ground floor unit in a residential block has to get the duct to roof level, which means passing through or beside other occupiers' property and terminating where the discharge does not become their problem. In an old town, external routes may be restricted by what the building is and what may be fixed to it.
This question belongs at the point of choosing premises, not after the lease is signed. A menu with heavy frying and grilling makes demands that a menu built around a combi oven does not, and a unit that cannot take the first can often take the second. Establishing that early is a commercial decision disguised as a technical one.
Make-up air is the part that gets forgotten. A kitchen extracting heavily without a designed supply of replacement air pulls it from the dining room, which produces doors that resist opening, a cold draught across seated customers, and an extraction system that underperforms because it cannot get the air it is trying to move.
Drainage, grease and water
Kitchen waste needs grease separation before it reaches the public sewer, and the interceptor needs siting where it can be maintained without crossing the dining room. Maintenance frequency is an operating cost, and a unit designed without access for it acquires a problem that recurs.
Floor gullies, falls and a floor finish that can be cleaned to the standard required are specified together rather than separately. A floor laid flat because it looked better is a floor that holds water.
Hot water capacity is sized against the peak rather than the average — the end of a service, when everything is being washed at once. Under-sizing here is discovered in week one and corrected at inconvenience.
Fire, escape and capacity
Occupancy is not decided by how many covers fit. It is constrained by escape provision, and escape provision constrains layout, which constrains covers.
Escape routes, their widths, the direction doors open, emergency lighting and detection are all requirements, and they interact with the seating plan directly. A plan drawn to maximise covers and then assessed for escape is a plan that gets redrawn.
Sanitary provision scales with capacity and staff numbers, and it consumes floor area that generates no revenue. On a small unit that provision can be a substantial share of the space, which is a factor in whether a site works at the rent being asked.
The landlord relationship
Most Cypriot restaurant projects are tenant fit-outs, and the lease terms matter more to the budget than most of the specification does.
Four points to settle before signing:
Handover condition. Shell, or previously fitted out? A former restaurant sounds like an advantage and can be the opposite, if the existing installation is out of date and has to be stripped before anything can be installed.
Services to the demise. Electrical capacity in particular. A commercial kitchen has a substantial load, and upgrading a supply is a utility process with its own timetable rather than an electrician's afternoon.
Alterations permitted. Specifically whether the tenant may penetrate the structure or the facade for the duct route.
Reinstatement. What must be removed at the end of the term. An obligation to return the unit to shell is a cost at the far end that belongs in the opening business case.
Programming against the Cypriot year
For a seasonal location — the eastern resorts, coastal strips that empty in winter — the programme runs in the closure window and works backwards from the reopening date. Long-lead items are ordered before the previous season ends, because the alternative is holding a finished room waiting for equipment.
For a year-round urban restaurant the constraint is commercial rather than seasonal. Every week of works is a week of no trade, and that usually argues for a compressed programme with more resource on site rather than a longer, cheaper one. The comparison to make is not between two contractors' prices but between each price plus the trading loss over each duration.
Both cases share one exposure: the consent that arrives late. Building in float ahead of the opening date, rather than programming to it exactly, is the difference between opening a fortnight later than intended and opening after the season it was meant to catch.
Outdoor covers
Between April and October, outdoor seating carries a large share of the revenue in most Cypriot restaurants, which makes the permission for it a business-case item rather than a detail.
Seating on a pavement or public area requires local authority permission on terms covering the area, the furniture, and frequently the hours. Those terms are not necessarily what the space could physically accommodate.
Shade, wind protection and lighting turn a permitted area into a usable one, and each may itself be subject to what may be fixed and where. Heating extends the shoulder months and brings its own requirements.
The prudent approach is to test the business case against a conservative assumption about what will be permitted, and to treat anything better as upside rather than as the plan.
Noise, neighbours and the objection that arrives late
A restaurant in a mixed-use building shares walls, floors and a street with people who did not choose it, and their position becomes the operator's problem at the point of licensing rather than at the point of construction.
Three sources account for most of it. Plant — extraction fans, refrigeration condensers, air conditioning — runs for the whole service and often beyond it, and equipment sited on a roof or a light well can be closer to a bedroom window than to anything the operator uses. Deliveries and waste collection happen at hours chosen by suppliers rather than by the restaurant. Customers outside, particularly on a permitted terrace in summer, are the source the operator has least direct control over and hears about most.
Attenuation is cheaper at specification than after complaint. Selecting quieter plant, siting it away from the sensitive elevation, mounting it on anti-vibration fixings and enclosing it acoustically are all decisions taken once. Retrofitting the same measures on a running restaurant means access, downtime and a neighbour who has already formed a view.
Waste storage deserves the same treatment. A bin store that is convenient for the kitchen and adjacent to somebody's window is a summer-long grievance in a Cypriot August, and grievance is what turns into an objection when a licence comes up.
Equipment: lead times and the order that follows them
Kitchen equipment is the item most likely to hold up an opening, and the reason is procurement rather than installation.
Specialist items are frequently imported, and a lead time quoted in weeks starts when the order is placed and paid for rather than when it is discussed. For a project working to a seasonal reopening, that means the equipment schedule is fixed and ordered while the previous season is still running, not after the closure begins.
The specification also drives the services design, so it cannot be left open. Extraction is sized against the equipment beneath the canopy. Electrical loads and gas provision follow the appliance list. Drainage positions follow the layout. A project that starts services design before the equipment is chosen is designing against assumptions that will change.
Where a menu is still evolving, the useful discipline is to fix the equipment envelope early — the loads, the positions, the extraction duty — and leave the detail of individual appliances to be settled within it. That gives the kitchen somewhere to move without moving the building.
What to fix before work starts
The consent schedule, with the dependency of each application on completed work identified.
The extraction route and termination, confirmed as achievable at the specific premises.
The electrical capacity available at the demise, in writing from the landlord or the utility rather than by assumption.
The kitchen layout tested against the flow it has to support, not only against the equipment list.
The outdoor seating position, with the application lodged early rather than after opening.
A programme with the licensing durations shown as durations rather than as milestones, and float before the opening date rather than after it.
Common questions
- What decides the opening date, the build or the licensing?
- The licensing, in most cases. Construction has a duration that can be compressed with more resource; consents have durations set by the authorities assessing them, and applications frequently depend on completed work being available for inspection. A programme that treats licensing as a formality at the end produces a finished restaurant that cannot trade.
- What is usually the largest technical constraint?
- Kitchen extraction. A commercial system needs a duct route from the canopy to a discharge point, sized for the equipment and terminated where the discharge is acceptable to the authority and to the neighbours. In a unit within a residential block, or in an old town street, finding that route can determine whether the premises are viable for the intended menu at all.
- Who pays for what between landlord and tenant?
- It depends on the lease, and the terms to settle before signing are the condition the unit is handed over in, which services are brought to the demise and at what capacity, what the tenant may alter, and what must be reinstated at the end. A unit handed over as a shell with a single-phase supply is a different commercial proposition from one with three-phase and a drainage connection in place.
- Does the kitchen layout affect the licence?
- The layout has to support a defensible flow of food, waste and staff, with separation between raw and ready-to-eat handling and the washing and storage provision the operation needs. A layout drawn for efficiency alone, without that flow considered, is one that gets questioned at inspection when changing it is expensive.
- Can outdoor seating be assumed?
- No. Seating on a pavement or a public area requires permission from the local authority, and it is granted on terms covering area, furniture and hours. Since outdoor covers carry a substantial share of Cypriot restaurant revenue between April and October, the business case should be tested against what is likely to be permitted rather than against what the space could physically hold.
- When should the work be programmed?
- For a seasonal location, into the closure window, working backwards from the reopening date rather than forwards from the handover. For a year-round urban site the constraint is different and usually commercial: every week of works is a week of no trade, which argues for a compressed programme with more resource rather than a longer one with less.
01Before the programme is set
Restaurant fit-out is a programme decisionbefore it is a build decision.
The cost of commercial refurbishment is dominated by closure weeks, not build rates. Four checks before contracts are signed.
Count the closure weeks
Every week closed is revenue that never returns. The programme, not the day rate, is where the money moves.
Revenue first
Demand phase dates
A programme with named phases and dates can be held to. A single end date cannot.
Phased
Verify delivery at scale
Completed projects of comparable size are evidence. References from smaller jobs are not.
Comparable
Price the out-of-hours work
Working around guests or trading hours costs more per room and is usually worth it. It should be a line item, not a surprise.
Line item
Need restaurant fit-out?One form. Up to five quotes.
Tell us about the property and we will gather quotes from contractors who plan around the season.